Create floor plans for multiple levels
Create a floor plan
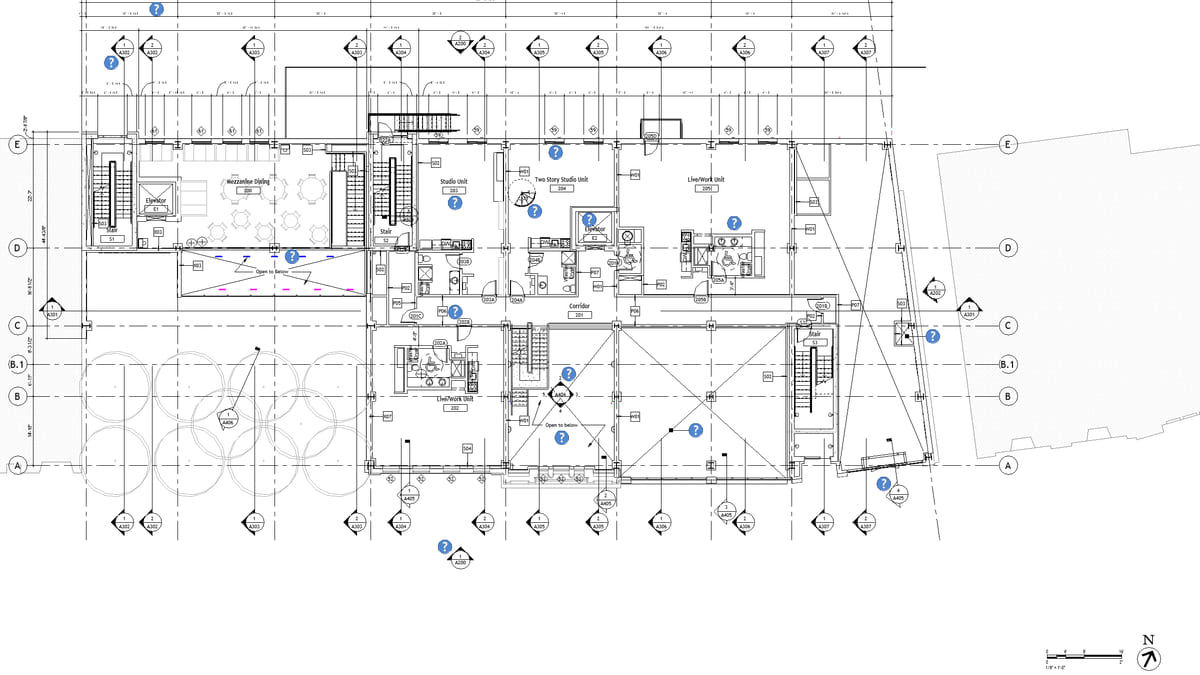
Why it matters. New plan, pick the type, pick the level, apply the template. Then do it for the next six floors.
What VI MCP does. Create the view on the named level, template optional. Area plans go through the area workflow so you do not silently pick the wrong scheme.
Try this prompt
“Create floor plans for Levels 3–8 with the Presentation Plan template.”