Create HVAC zones from the right spaces
HVAC zones from spaces
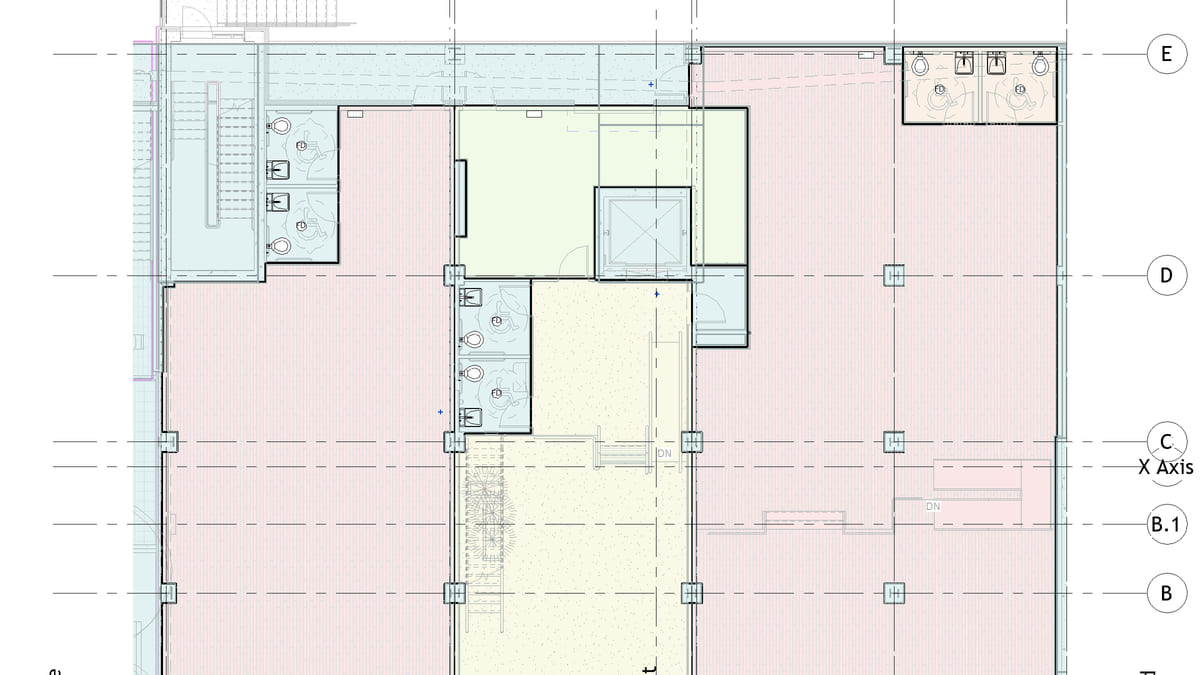
Why it matters. A newer Revit path would mint an Analyze System Zone that cannot start empty and needs a type. Silently creating that is the wrong object.
What VI MCP does. Create the zone, then add spaces. A space already on a different non-default zone is skipped, not stolen. The list is compact: name, space count, heating and cooling watts — never the member dump.
Try this prompt
“Create an HVAC zone for these perimeter spaces.”