Draw room separators that actually work
Draw room separation lines
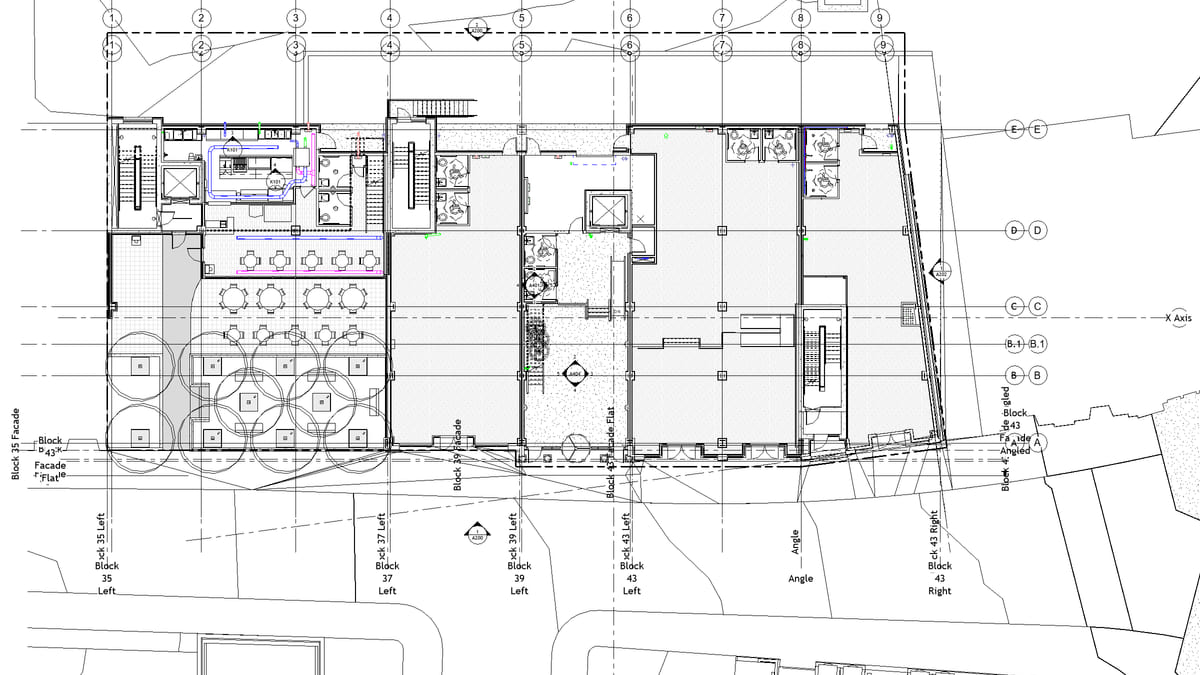
Why it matters. There is no separator object to create. Curves that miss the plan’s sketch plane land at zero and do not bound anything.
What VI MCP does. The lines are drawn on the plan, then nudged in the same step so they actually bound rooms. Sections and elevations are refused: the coordinates are plan, not a view plane.
Try this prompt
“Separate these open-plan desks into rooms on Level 2.”